
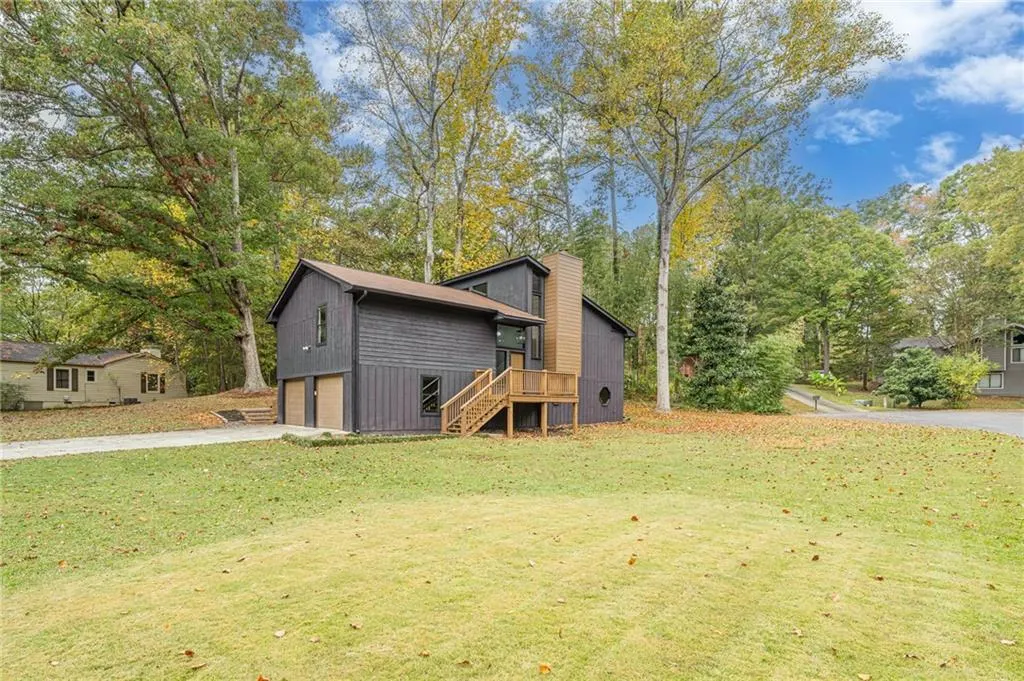
Address
3161 Big Springs Court, Decatur, GA
Price
$ 359,900
Property Attributes
- MLS#7864008
- TypeSingle Family
- Listing Status Active
- CountyDekalb
- CityDecatur
- NeighborhoodHidden Lake
- Zip30034
- StyleContemporary
- Year Built1975
- Taxes$ 3860
- Price$ 359,900
- Bedrooms3
- Full Bathrooms2
- Half Bathrooms1
- Lot Size0.4 Acres
Data Source:
First Multiple Listing Services (FMLS)
Property Description
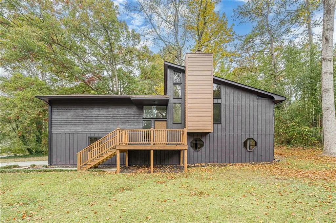
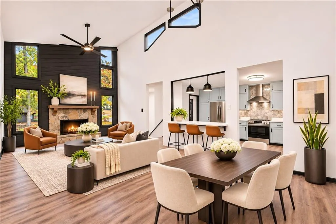
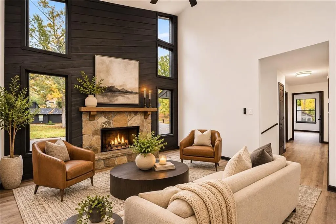
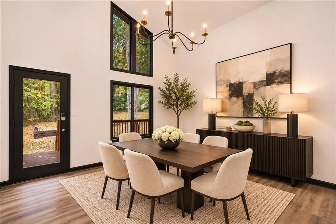
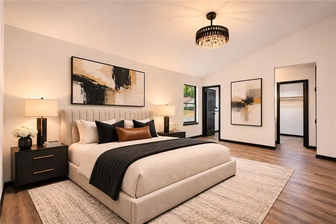
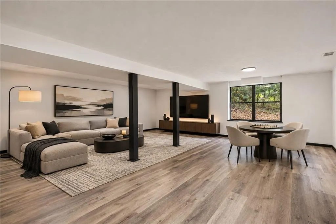
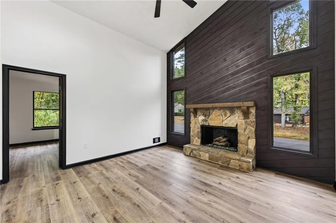
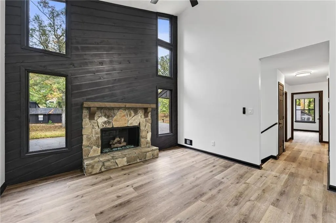
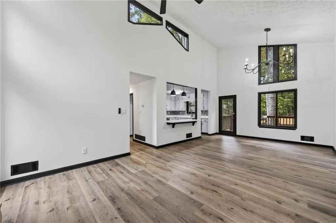
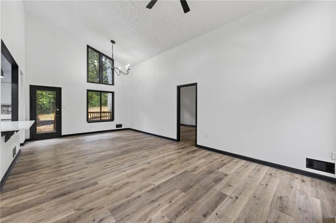
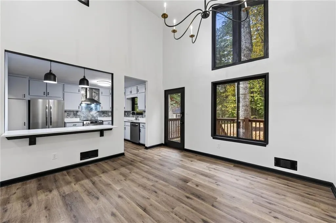
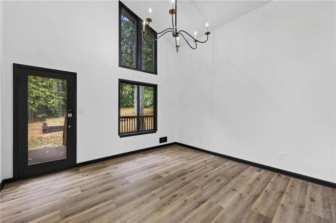
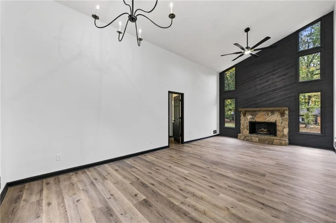
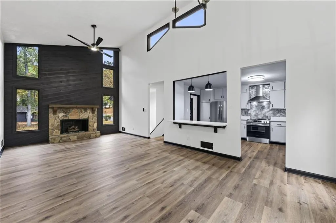
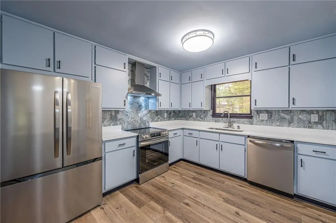
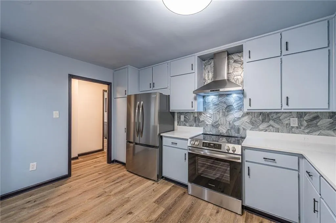
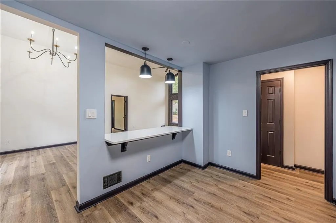
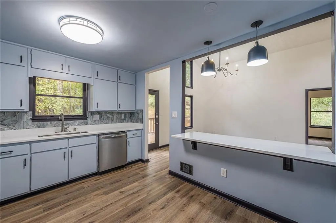
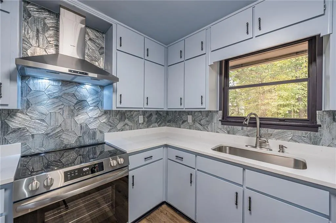
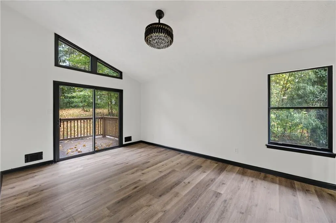
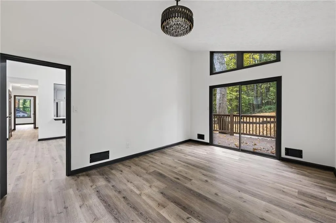
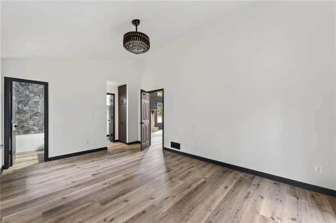
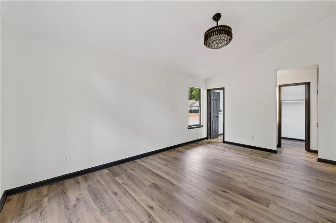
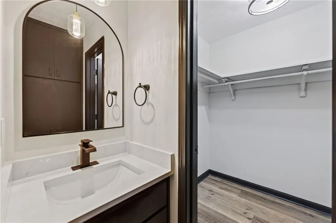
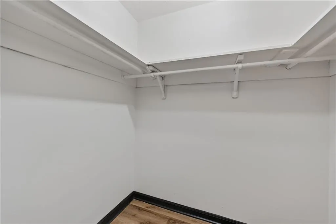
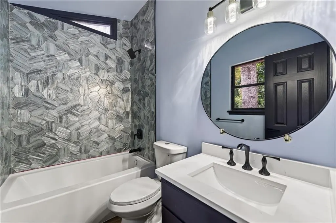
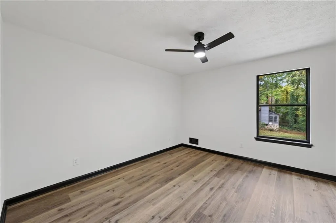
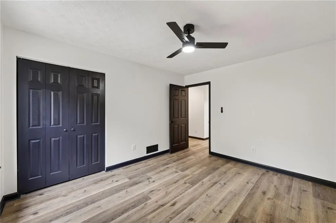
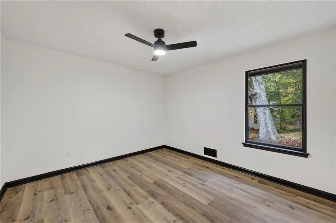
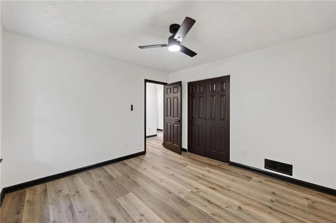
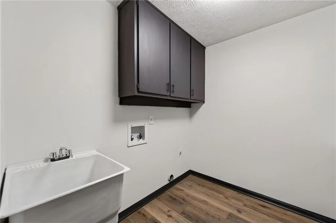
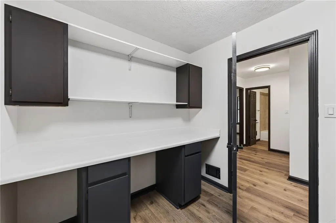
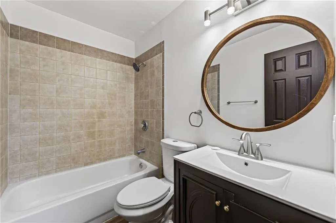
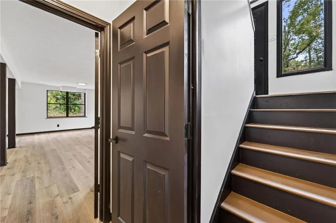
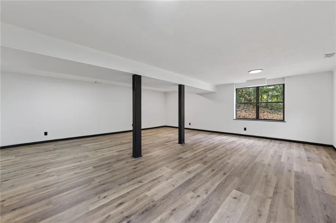
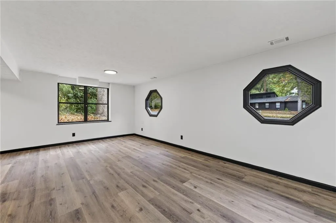
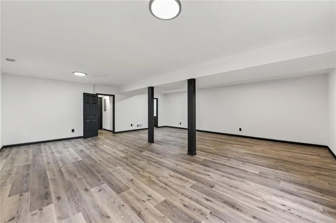
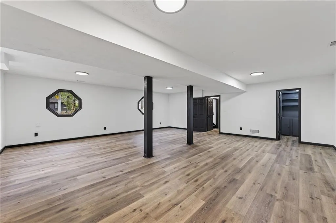
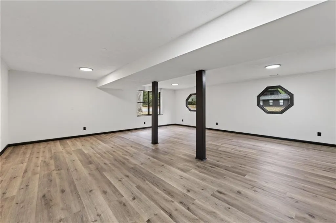
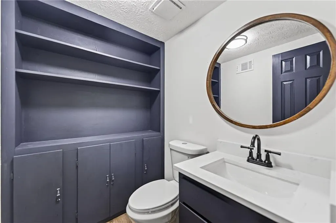
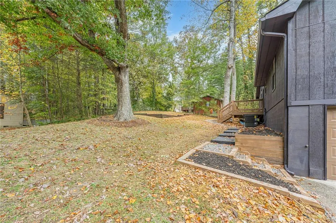
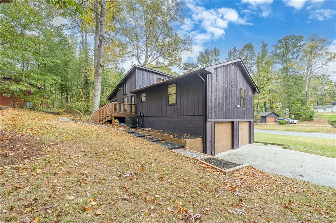
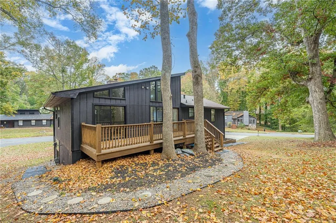
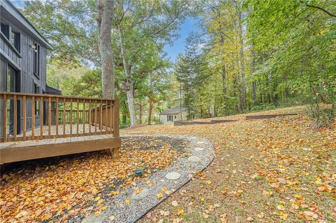
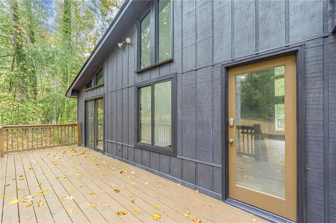
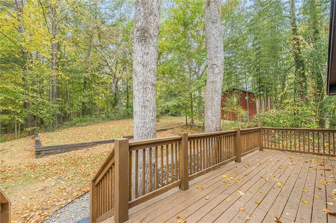
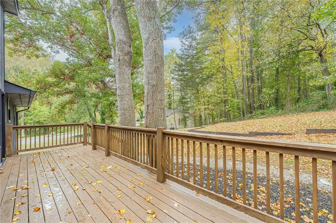
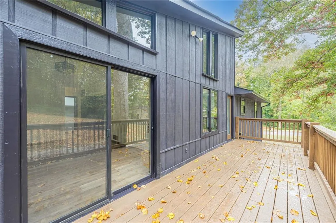
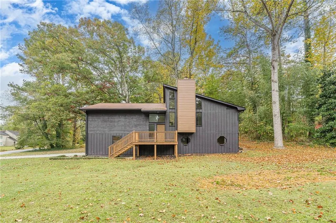
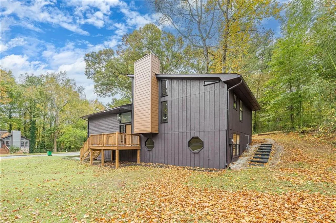
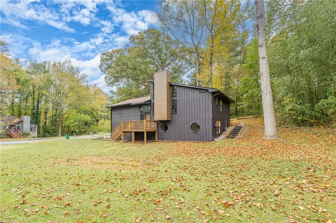
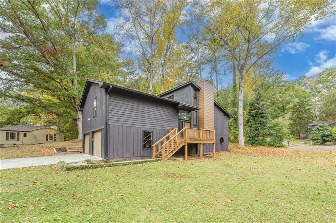
SPECIAL FINANCING AVAILABLE WITH PREFERRED LENDER ** 100% FINANCING ** NO MORTGAGE INSURANCE ** NO INCOME LIMITS **650 CREDIT SCORE ** CURRENT 30 YR FIXED RATE IS 6.25%. DON'T MISS THIS GREAT OPPORTUNITY! Welcome home to this beautifully renovated property, offering a unique blend of contemporary style, distinctive architecture, and comfortable living! Situated on a desirable corner lot surrounded by mature trees, this home makes a statement with its striking exterior. Thoughtfully updated throughout, improvements include new flooring, fresh interior and exterior paint, new windows, a beautifully remodeled kitchen, updated bathrooms, and new light fixtures. The upper level features an open-concept living and dining area with soaring ceilings, creating an airy, spacious atmosphere filled with natural light. The living room is a true standout, featuring a stunning stone fireplace, dramatic wood accent wall, and expansive windows that bring the beauty of the outdoors inside. The beautifully remodeled kitchen brings a fresh, distinctive feel with soft baby blue cabinetry, sleek countertops, stainless steel appliances, a stylish designer backsplash, and updated fixtures. The primary suite is a retreat of its own, featuring vaulted ceilings and a sliding glass door that opens directly onto the rear deck, creating a lovely connection to the outdoors. The unique his-and-her bathroom arrangement offers added convenience, with one side featuring a private vanity area and access to the primary closet, while the adjoining bathroom includes a separate vanity, toilet, and shower. There are an additional two bedrooms and a full bath. The lower level provides a separate flex space with plenty of possibilities for a recreation room, home office, gym, or additional gathering area, along with the convenience of a half bath. Step outside to enjoy the peaceful surroundings from the rear deck, where mature trees and natural beauty create a lovely backdrop. With its distinctive architectural design, desirable corner lot, extensive renovations, and versatile floor plan, this home offers something a little different from the ordinary. Beautifully updated and ready for its next chapter, this is one you won't want to miss!
| Elementary School | Middle School | High School |
|---|---|---|
| Bob Mathis Elementary School | Chapel Hill - Dekalb Middle School | Southwest Dekalb High School |
| Price History | |
|---|---|
| 11/4/2026 | Listed $359,900 |
General Features
| Sewer | Public Sewer |
|---|---|
| Heating | Central,Electric,Zoned |
| Cooling | Ceiling Fan(s),Central Air |
| Utilities | Cable Available,Electricity Available,Water Available |
| Roof | Composition,Shingle |
| Appliances | Dishwasher,Electric Range,Microwave,Range Hood,Refrigerator |
| Garage Spaces | 2 |
| Patio/Porch Features | Front Porch,Rear Porch |
| Architectural Style | Contemporary |
| Pool Features | None |
| Security Features | Smoke Detector(s) |
| Construction Materials | Wood Siding |
| Year Built | 1975 |
| Electric | None |
| View | Other |
| Levels | Multi/Split |
| Property Subtype | Single Family Residence |
| Tax Year | 2025 |
| Parcel Number | 15 092 15 018 |
| Waterfront Features | None |
| Community Features | Near Schools,Near Shopping |
| Accessibility | None |
| County | Dekalb - GA |
| Property Type | Residential |
| HOA | false |
| Energy Efficient | None |
| Subdivision Name | Hidden Lake |
| Green Energy Generation | None |
| Other Structures | None |
| Full Baths | 2 |
| Status | Active |
| Directions | GPS Friendly |
| High School | Southwest Dekalb |
| City | Decatur |
| Body of Water | None |
| Spa Features | None |
| Elementary School | Bob Mathis |
| Property Attached Y/N | false |
| Land Lease Y/N | false |
| Tax Annual Amount | 3860 |
| Home Warranty Y/N | false |
| Middle/Junior High School | Chapel Hill - Dekalb |
| Property Condition | Resale |
| Standard Status | Active |
| Freehold | IDX |
| Corporate Owner | None |
Interior Features
| Interior Amenities | Double Vanity,Entrance Foyer,High Ceilings 9 ft Main,High Speed Internet,Vaulted Ceiling(s),Walk-In Closet(s) |
|---|---|
| Basement | Daylight,Driveway Access,Exterior Entry,Finished,Finished Bath,Partial |
| Flooring | Other |
| Total Fireplaces | 1 |
| Fireplace Features | Family Room,Gas Log |
| Common Walls | No Common Walls |
| Window Features | Double Pane Windows |
| Half Baths | 1 |
| Laundry Features | Upper Level |
| Total Bedrooms | 3 |
| Room Type | Other |
| Kitchen Features | Breakfast Bar,Cabinets Other,Eat-in Kitchen,Stone Counters,View to Family Room |
| Total Baths | 3 |
| RoomBedroomFeatures | Roommate Floor Plan |
| Primary Bathroom Features | Double Vanity,Separate His/Hers,Tub/Shower Combo,Vaulted Ceiling(s) |
| Dining Room Features | Open Concept |
Exterior Features
| Exterior Amenities | Private Entrance,Rain Gutters |
|---|---|
| Fencing | None |
| Parking Features | Driveway,Garage |
| Lot Features | Back Yard,Corner Lot,Front Yard,Landscaped,Level |
| Water Source | Public |
| Foundation Details | Slab |
| Building Area Total | 2465 |
| Lot Dimensions | 140 x 118 |
| Lot Size Acres | 0.4 |
| Road Surface Type | Paved |
| Lot Size Source | Public Records |
| Road Frontage Type | County Road |
| Other Equipment | None |
| Horse Amenities | None |
Amenities
- Foreclosure
- Views
- Short Sale
- New Construction
- Adult 55+
- Lease To Own
- No HOA Fees
- Furnished
- Primary On Main
- Air Conditioning
- Seller Finance
- Green
- Fixer Upper
- Horse
- Golf
- Fireplace
- Deck
- Garage
- Basement
- Pool
Property vs Single Family Average in 30034
Statistics provided by Inside Real Estate
Price
Taxes
Year Built
In The Neighborhood
Just Listed
Decatur
$ 359,900
3161 Big Springs Court
Decatur, GA 30034
- Type
- Single Family
- Size
- 2,465 SqFt
- Rooms
- 3 Beds + 2.5 Baths
Views
Blairsville
$ 425,000
16 Shannons Way
Blairsville, GA 30512
- Type
- Single Family
- Size
- 1,850 SqFt
- Rooms
- 3 Beds + 2.5 Baths
Viewed
Cherry Log
$ 419,000
1480 Hidden Lake Drive
Cherry Log, GA 30522
- Type
- Single Family
- Size
- 1,865 SqFt
- Rooms
- 3 Beds + 2.5 Baths
Viewed
Cherry Log
$ 699,000
96 Hidden Lake Lane
Cherry Log, GA 30522
- Type
- Single Family
- Size
- 1,976 SqFt
- Rooms
- 3 Beds + 3 Baths
Viewed
Cherry Log
$ 699,000
96 Hidden Lake Lane
Cherry Log, GA 30522
- Type
- Single Family
- Size
- 1,976 SqFt
- Rooms
- 3 Beds + 3 Baths
Views
Blairsville
$ 289,000
767 Robertson Circle
Blairsville, GA 30512
- Type
- Single Family
- Rooms
- 3 Beds + 2 Baths

Viewed
Blairsville
$ 289,000
767 Robertson Circle
Blairsville, GA 30512
- Type
- Single Family
- Size
- 792 SqFt
- Rooms
- 3 Beds + 2 Baths
Viewed
Jefferson
$ 665,000
731 Hidden Lakes Trail
Jefferson, GA 30549
- Type
- Single Family
- Rooms
- 4 Beds + 4 Baths
Waterfront
Eatonton
$ 875,000
103 N Hidden Lake Drive
Eatonton, GA 31024
- Type
- Single Family
- Size
- 3,072 SqFt
- Rooms
- 4 Beds + 3.5 Baths
Waterfront
Eatonton
$ 875,000
103 N Hidden Lake Drive
Eatonton, GA 31024
- Type
- Single Family
- Size
- 3,072 SqFt
- Rooms
- 4 Beds + 3.5 Baths
Reduced
Homer
$ 345,000
161 Sullivan Drive
Homer, GA 30547
- Type
- Single Family
- Rooms
- 3 Beds + 2.5 Baths
Viewed
Homer
$ 345,000
161 Sullivan Drive
Homer, GA 30547
- Type
- Single Family
- Rooms
- 3 Beds + 2.5 Baths
 ©2026 Georgia Multiple Listing Service All information deemed reliable but not guaranteed. All properties are subject to prior sale, change or withdrawal. Neither listing broker(s) or information provider(s) shall be responsible for any typographical errors, misinformation, misprints and shall be held totally harmless. Listing(s) information is provided for consumer's personal, non-commercial use and may not be used for any purpose other than to identify prospective properties consumers may
 Northeast Georgia Board of REALTORS® All information deemed reliable but not guaranteed. All properties are subject to prior sale, change or withdrawal. Neither listing broker(s) or information provider(s) shall be responsible for any typographical errors, misinformation, misprints and shall be held totally harmless. Listing(s) information is provided for consumer's personal, non-commercial use and may not be used for any purpose other than to identify prospective properties consumers may be
 Golden Isles Association of REALTORS® All information deemed reliable but not guaranteed. All properties are subject to prior sale, change or withdrawal. Neither listing broker(s) or information provider(s) shall be responsible for any typographical errors, misinformation, misprints and shall be held totally harmless. Listing(s) information is provided for consumer's personal, non-commercial use and may not be used for any purpose other than to identify prospective properties consumers may be
 Hinesville Area Board of REALTORS® All information deemed reliable but not guaranteed. All properties are subject to prior sale, change or withdrawal. Neither listing broker(s) or information provider(s) shall be responsible for any typographical errors, misinformation, misprints and shall be held totally harmless. Listing(s) information is provided for consumer's personal, non-commercial use and may not be used for any purpose other than to identify prospective properties consumers may be interested
 Athens Area Association of REALTORS® All information deemed reliable but not guaranteed. All properties are subject to prior sale, change or withdrawal. Neither listing broker(s) or information provider(s) shall be responsible for any typographical errors, misinformation, misprints and shall be held totally harmless. Listing(s) information is provided for consumer's personal, non-commercial use and may not be used for any purpose other than to identify prospective properties consumers may be
 The data relating to real estate for sale on this web site comes in part from the Internet Data Exchange (IDX) program of the Mid GA MLS. Real estate listings held by brokerage firms other than Southern Classic Realtors are marked with the listing brokers name and detailed information about such listings includes the name of the listing broker. Data provided is deemed reliable but is not guaranteed.
 ©2019 Central Georgia MLS. All rights reserved.
The data related to real estate for sale on this website comes in part from the Internet Data Exchange (IDX) Program of Central Georgia MLS. IDX information is provided exclusively for consumers' personal, non-commercial use and may not be used for any purpose other than to identify prospective properties consumers may be interested in purchasing. All information provided is deemed reliable but is not guaranteed and should be independently ve
 Valdosta Board of REALTORS® & South Georgia Multiple Listing Service All information deemed reliable but not guaranteed. All properties are subject to prior sale, change or withdrawal. Neither listing broker(s) or information provider(s) shall be responsible for any typographical errors, misinformation, misprints and shall be held totally harmless. Listing(s) information is provided for consumer's personal, non-commercial use and may not be used for any purpose other than to identify prospective
 © 2026 Lake Country GA MLS. All rights reserved. The data relating to real estate for sale on this web site comes in part from the Internet Data Exchange Program of LCGAMLS. Information provided is deemed reliable but not guaranteed. Data last updated: November 7, 2026 5:37 PM UTC .
 © 2026 Milledgeville MLS All rights reserved. All information deemed reliable but not guaranteed. All properties are subject to prior sale, change or withdrawal. Neither listing broker(s) or information provider(s) shall be responsible for any typographical errors, misinformation, misprints and shall be held totally harmless. Listing(s) information is provided for consumer's personal, non-commercial use and may not be used for any purpose other than to identify prospective properties consumers may be interested in purchasing. The data relating to real estate for sale on this website comes in part from the Internet Data Exchange program of the Multiple Listing Service. Real estate listings held by brokerage firms other than Southern Classic Realtors may be marked with the Internet Data Exchange logo and detailed information about those properties will include the name of the listing broker(s) when required by the MLS. Copyright ©2026 All rights reserved.
Last Updated: November 7, 2026 5:47 PM UTC
 All information deemed reliable but not guaranteed. All properties are subject to prior sale, change or withdrawal. Neither listing broker(s) or information provider(s) shall be responsible for any typographical errors, misinformation, misprints and shall be held totally harmless. Listing(s) information is provided for consumer's personal, non-commercial use and may not be used for any purpose other than to identify prospective properties consumers may be interested in purchasing. The data relating
