
Waterfront - Primary on Main - Eco Friendly
Address
136 N Hidden Lake Drive, Eatonton, GA
Price
$ 1,750,000
Property Attributes
- MLS#10766641
- TypeSingle Family
- Listing Status Active
- CountyPutnam
- CityEatonton
- NeighborhoodHidden Lake
- Zip31024
- StyleCraftsman, Traditional
- Year Built1996
- Taxes$ 8704
- Price$ 1,750,000
- Bedrooms5
- Full Bathrooms4
- Half Bathrooms1
- Sqr Footage4327
- Lot Size1.27 Acres
Data Source:
Georgia MLS (GAMLS)
Property Description
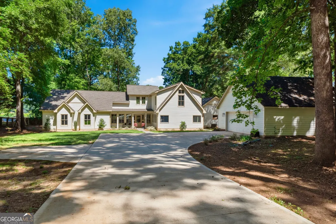
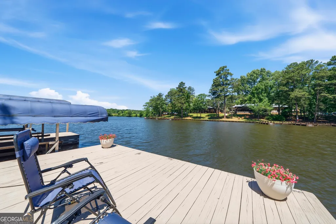
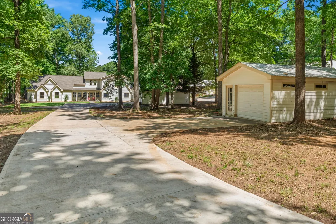
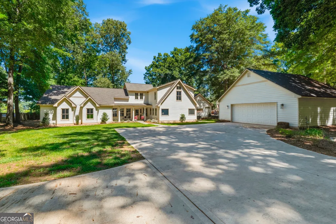
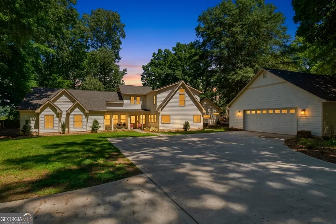
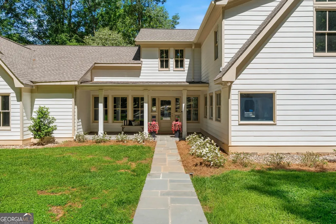
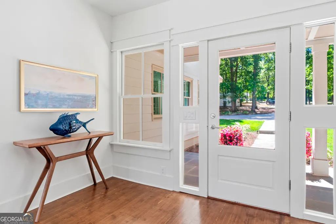
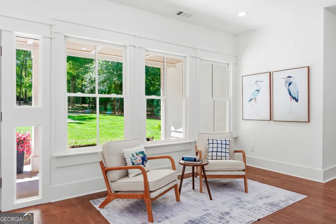
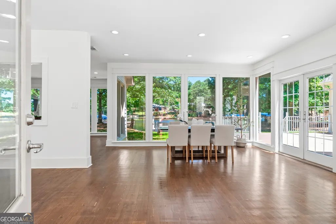
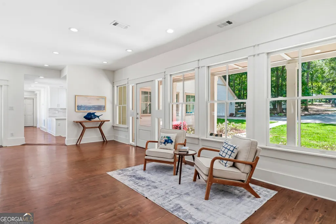
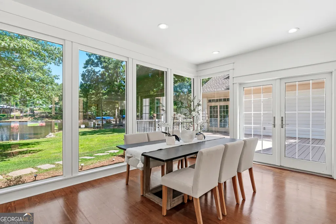
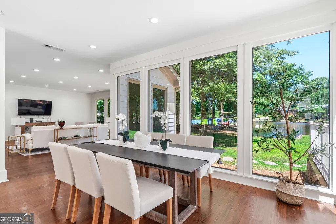
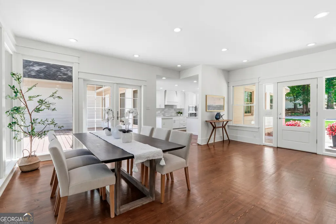
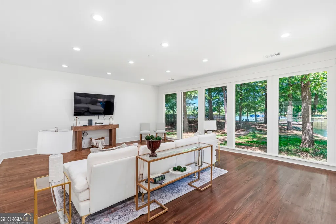
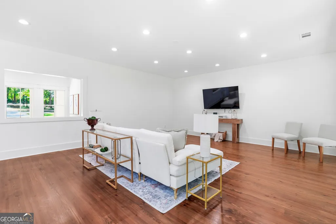
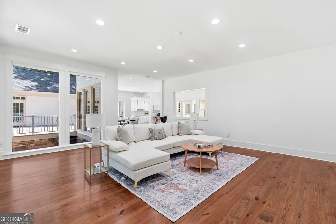
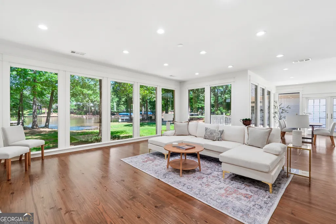
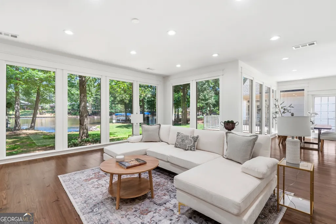
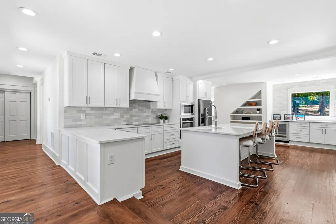
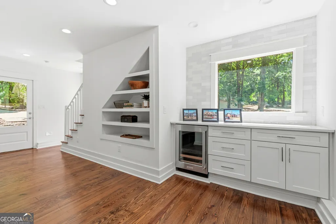
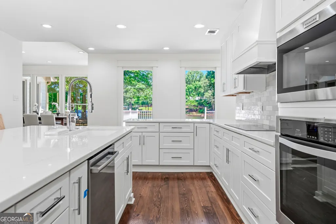
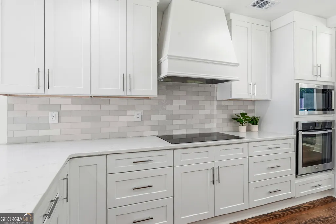
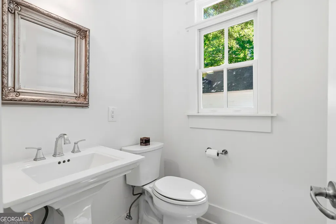
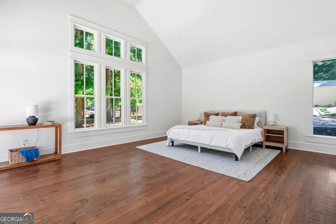
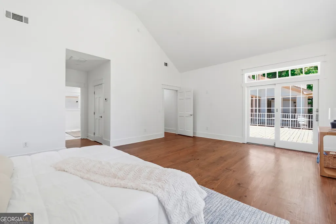
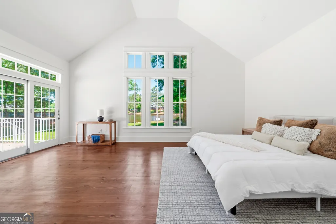
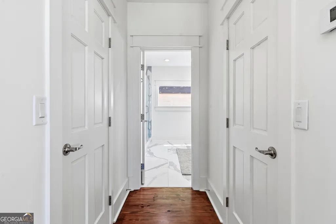
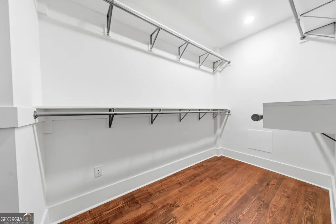
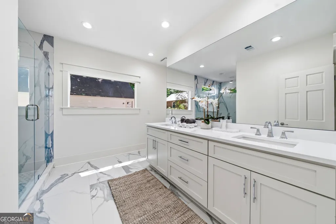
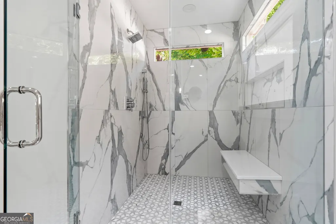
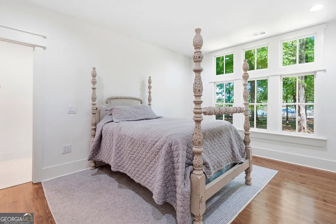
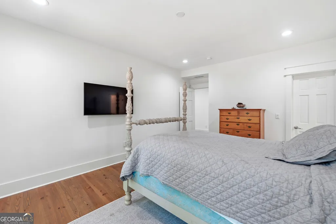
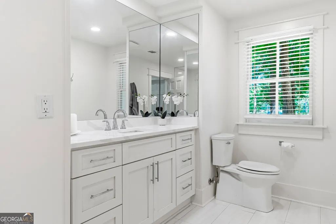
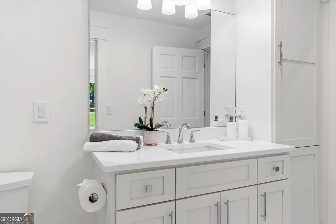
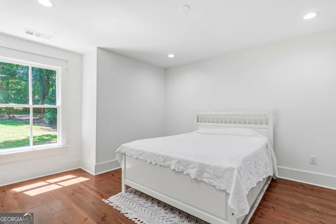
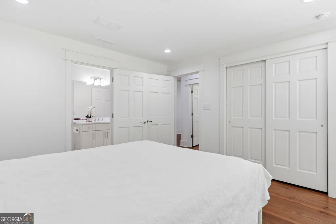
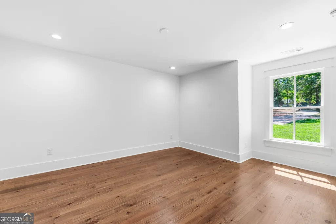
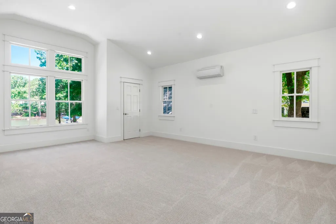
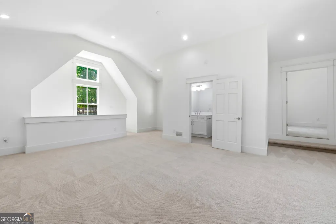
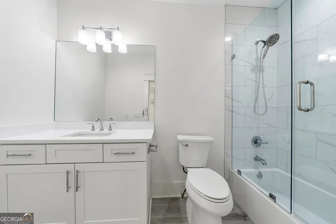
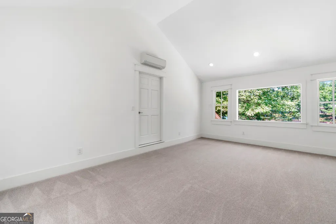
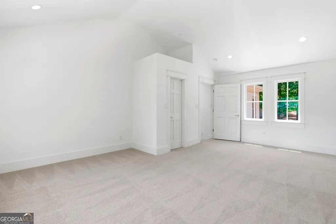
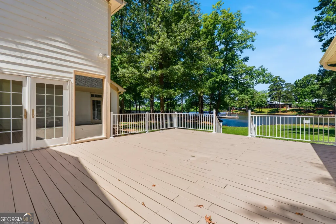
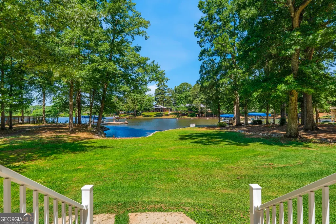
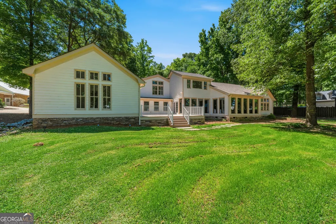
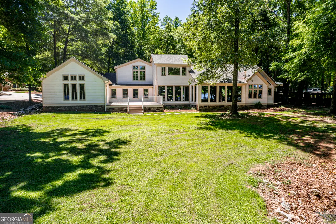
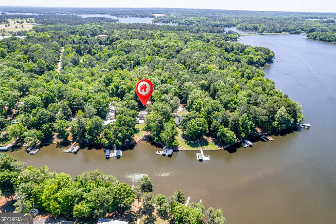
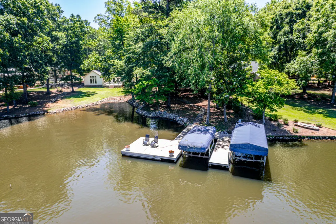
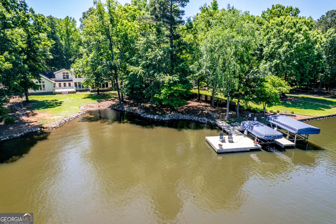
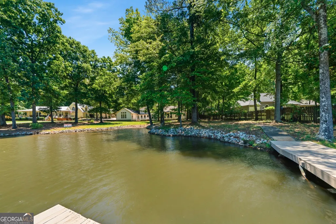
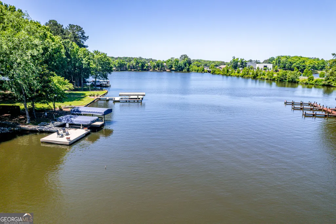
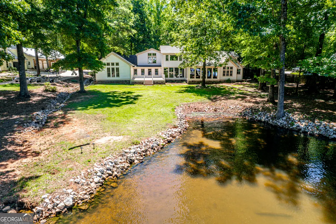
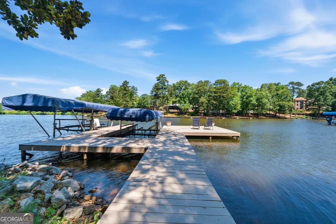
Welcome to 136 N. Hidden Lake Drive, a stunning Lake Oconee retreat offering expansive lake views, an unbeatable location, and beautifully updated living spaces designed for both relaxation and entertaining. Situated right in the heart of Lake Oconee, this property places you just minutes from grocery stores, dining, shopping, and everything the area has to offer while still providing the peaceful lake lifestyle buyers dream about. This thoughtfully redesigned home features 5 bedrooms, 4.5 bathrooms, and an oversized flex space upstairs perfect for a bunk room, playroom, media room, home office, or additional entertaining space. The home was completely taken down to the studs, expanded, and fully remodeled, blending modern finishes and functionality with timeless lakefront charm. Large windows throughout the home capture breathtaking panoramic lake views and fill the interior with natural light. Designed with both comfort and entertaining in mind, the open-concept layout flows seamlessly into the outdoor living spaces, creating the perfect setting for hosting family and friends or simply enjoying quiet mornings overlooking the water. Whether you're searching for a full-time residence or the ultimate weekend getaway, 136 N. Hidden Lake Drive offers luxury lake living in one of the most convenient and sought-after locations on Lake Oconee.
| Elementary School | Middle School | High School |
|---|---|---|
| Putnam Elementary School | Putnam County Middle School | Putnam High School |
| Price History | |
|---|---|
| 5/20/2026 | Listed $1,850,000 |
| 6/11/2026 | 5$1,750,000 |
General Features
| Sewer | Septic Tank |
|---|---|
| Heating | Central,Electric,Heat Pump |
| Cooling | Central Air,Common,Electric |
| Utilities | Cable Available,Electricity Available,High Speed Internet,Phone Available |
| Roof | Composition |
| Appliances | Cooktop,Dishwasher,Electric Water Heater,Microwave,Oven,Refrigerator,Stainless Steel Appliance(s) |
| Association Fee Includes | Private Roads |
| Patio/Porch Features | Deck,Porch |
| Architectural Style | Craftsman,Traditional |
| Construction Materials | Wood Siding |
| Year Built | 1996 |
| View | Lake |
| Levels | Two |
| Property Subtype | Single Family Residence |
| Tax Year | 25 |
| Waterfront Features | Deep Water Access,Dock Rights,Lake,Lake Privileges,Private |
| Community Features | Lake,Street Lights |
| County | Putnam |
| New Construction | false |
| Property Type | Residential |
| HOA | true |
| Attached Garage | false |
| Energy Efficient | Insulation,Windows |
| Subdivision Name | Hidden Lake |
| Garage Y/N | true |
| Full Baths | 4 |
| Status | Active |
| Directions | Take 44 towards Eatonton, turn left onto Hidden Lake Drive, follow to the end of the cul-de-sac. House is on the right. |
| High School | Putnam |
| City | Eatonton |
| Body of Water | Lake Oconee |
| Lot Size Units | Acres |
| Lot Size Square Feet | 55321.2 |
| Carport Y/N | false |
| Elementary School | Putnam |
| Land Lease Y/N | false |
| Tax Annual Amount | 8704.99 |
| Home Warranty Y/N | false |
| Middle/Junior High School | Putnam County |
| Property Condition | Updated/Remodeled |
| Structure Type | House |
| Building Area Units | Square Feet |
| Living Area Units | Square Feet |
| Standard Status | Active |
Interior Features
| Interior Amenities | Double Vanity,High Ceilings,Master On Main Level,Rear Stairs,Tile Bath,Vaulted Ceiling(s),Walk-In Closet(s) |
|---|---|
| Basement | None |
| Flooring | Carpet,Hardwood,Tile |
| Air Conditioning Y/N | true |
| Heating Y/N | true |
| Fireplace Y/N | false |
| Above Grade Finished Area | 4327 |
| Half Baths | 1 |
| Laundry Features | In Hall,Laundry Closet |
| Total Bedrooms | 5 |
| Main Level Bedrooms | 4 |
| Main Level Bathrooms | 3 |
| Below Grade Finished Area Unit Type | Square Feet |
| LivingAreaSource | Public Records |
| Above Grade Finished Area Unit Type | Square Feet |
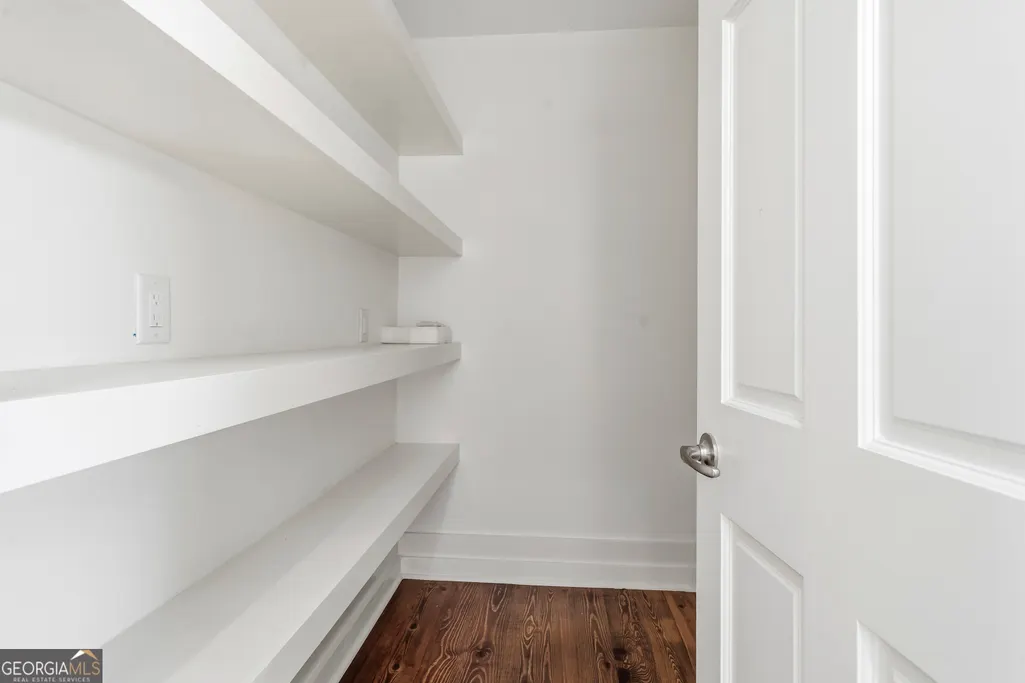
| Kitchen Features | Breakfast Bar,Kitchen Island,Solid Surface Counters,Walk-in Pantry |
| Total Baths | 5 |
| Dining Room Features | Seats 12+ |
Exterior Features
| Exterior Amenities | Dock |
|---|---|
| Parking Features | Detached,Off Street,Parking Pad |
| Lot Features | Level |
| Water Source | Public |
| Lot Size Area | 1.27 |
| Foundation Details | Slab |
| Building Area Total | 4327 |
| Lot Size Acres | 1.27 |
| Frontage Type | Lakefront |
| Lot Size Source | Public Records |
| Waterfront Y/N | true |
Amenities
- Foreclosure
- Views
- Short Sale
- New Construction
- Adult 55+
- Lease To Own
- No HOA Fees
- Furnished
- Primary On Main
- Air Conditioning
- Seller Finance
- Green
- Fixer Upper
- Horse
- Golf
- Fireplace
- Deck
- Garage
- Basement
- Pool
Property vs Single Family Average in 31024
Price
Taxes
Year Built
In The Neighborhood
Just Listed
Decatur
$ 359,900
3161 Big Springs Court
Decatur, GA 30034
- Type
- Single Family
- Size
- 2,465 SqFt
- Rooms
- 3 Beds + 2.5 Baths
Just Listed
Decatur
$ 359,900
3161 Big Springs Court
Decatur, GA 30034
- Type
- Single Family
- Rooms
- 3 Beds + 2.5 Baths

Views
Blairsville
$ 425,000
16 Shannons Way
Blairsville, GA 30512
- Type
- Single Family
- Size
- 1,850 SqFt
- Rooms
- 3 Beds + 2.5 Baths
Views
Cherry Log
$ 419,000
1480 Hidden Lake Drive
Cherry Log, GA 30522
- Type
- Single Family
- Size
- 1,865 SqFt
- Rooms
- 3 Beds + 2.5 Baths
Views
Cherry Log
$ 699,000
96 Hidden Lake Lane
Cherry Log, GA 30522
- Type
- Single Family
- Size
- 1,976 SqFt
- Rooms
- 3 Beds + 3 Baths
Views
Cherry Log
$ 699,000
96 Hidden Lake Lane
Cherry Log, GA 30522
- Type
- Single Family
- Size
- 1,976 SqFt
- Rooms
- 3 Beds + 3 Baths
Views
Blairsville
$ 289,000
767 Robertson Circle
Blairsville, GA 30512
- Type
- Single Family
- Rooms
- 3 Beds + 2 Baths
Views
Blairsville
$ 289,000
767 Robertson Circle
Blairsville, GA 30512
- Type
- Single Family
- Size
- 792 SqFt
- Rooms
- 3 Beds + 2 Baths
Waterfront
Jefferson
$ 665,000
731 Hidden Lakes Trail
Jefferson, GA 30549
- Type
- Single Family
- Rooms
- 4 Beds + 4 Baths
Waterfront
Eatonton
$ 875,000
103 N Hidden Lake Drive
Eatonton, GA 31024
- Type
- Single Family
- Size
- 3,072 SqFt
- Rooms
- 4 Beds + 3.5 Baths
Waterfront
Eatonton
$ 875,000
103 N Hidden Lake Drive
Eatonton, GA 31024
- Type
- Single Family
- Size
- 3,072 SqFt
- Rooms
- 4 Beds + 3.5 Baths
Viewed
Homer
$ 345,000
161 Sullivan Drive
Homer, GA 30547
- Type
- Single Family
- Rooms
- 3 Beds + 2.5 Baths
Reduced
Homer
$ 345,000
161 Sullivan Drive
Homer, GA 30547
- Type
- Single Family
- Rooms
- 3 Beds + 2.5 Baths
 ©2026 Georgia Multiple Listing Service All information deemed reliable but not guaranteed. All properties are subject to prior sale, change or withdrawal. Neither listing broker(s) or information provider(s) shall be responsible for any typographical errors, misinformation, misprints and shall be held totally harmless. Listing(s) information is provided for consumer's personal, non-commercial use and may not be used for any purpose other than to identify prospective properties consumers may
 Northeast Georgia Board of REALTORS® All information deemed reliable but not guaranteed. All properties are subject to prior sale, change or withdrawal. Neither listing broker(s) or information provider(s) shall be responsible for any typographical errors, misinformation, misprints and shall be held totally harmless. Listing(s) information is provided for consumer's personal, non-commercial use and may not be used for any purpose other than to identify prospective properties consumers may be
 Golden Isles Association of REALTORS® All information deemed reliable but not guaranteed. All properties are subject to prior sale, change or withdrawal. Neither listing broker(s) or information provider(s) shall be responsible for any typographical errors, misinformation, misprints and shall be held totally harmless. Listing(s) information is provided for consumer's personal, non-commercial use and may not be used for any purpose other than to identify prospective properties consumers may be
 Hinesville Area Board of REALTORS® All information deemed reliable but not guaranteed. All properties are subject to prior sale, change or withdrawal. Neither listing broker(s) or information provider(s) shall be responsible for any typographical errors, misinformation, misprints and shall be held totally harmless. Listing(s) information is provided for consumer's personal, non-commercial use and may not be used for any purpose other than to identify prospective properties consumers may be interested
 Athens Area Association of REALTORS® All information deemed reliable but not guaranteed. All properties are subject to prior sale, change or withdrawal. Neither listing broker(s) or information provider(s) shall be responsible for any typographical errors, misinformation, misprints and shall be held totally harmless. Listing(s) information is provided for consumer's personal, non-commercial use and may not be used for any purpose other than to identify prospective properties consumers may be
 The data relating to real estate for sale on this web site comes in part from the Internet Data Exchange (IDX) program of the Mid GA MLS. Real estate listings held by brokerage firms other than Southern Classic Realtors are marked with the listing brokers name and detailed information about such listings includes the name of the listing broker. Data provided is deemed reliable but is not guaranteed.
 ©2019 Central Georgia MLS. All rights reserved.
The data related to real estate for sale on this website comes in part from the Internet Data Exchange (IDX) Program of Central Georgia MLS. IDX information is provided exclusively for consumers' personal, non-commercial use and may not be used for any purpose other than to identify prospective properties consumers may be interested in purchasing. All information provided is deemed reliable but is not guaranteed and should be independently ve
 Valdosta Board of REALTORS® & South Georgia Multiple Listing Service All information deemed reliable but not guaranteed. All properties are subject to prior sale, change or withdrawal. Neither listing broker(s) or information provider(s) shall be responsible for any typographical errors, misinformation, misprints and shall be held totally harmless. Listing(s) information is provided for consumer's personal, non-commercial use and may not be used for any purpose other than to identify prospective
 © 2026 Lake Country GA MLS. All rights reserved. The data relating to real estate for sale on this web site comes in part from the Internet Data Exchange Program of LCGAMLS. Information provided is deemed reliable but not guaranteed. Data last updated: November 7, 2026 5:37 PM UTC .
 © 2026 Milledgeville MLS All rights reserved. All information deemed reliable but not guaranteed. All properties are subject to prior sale, change or withdrawal. Neither listing broker(s) or information provider(s) shall be responsible for any typographical errors, misinformation, misprints and shall be held totally harmless. Listing(s) information is provided for consumer's personal, non-commercial use and may not be used for any purpose other than to identify prospective properties consumers may be interested in purchasing. The data relating to real estate for sale on this website comes in part from the Internet Data Exchange program of the Multiple Listing Service. Real estate listings held by brokerage firms other than Southern Classic Realtors may be marked with the Internet Data Exchange logo and detailed information about those properties will include the name of the listing broker(s) when required by the MLS. Copyright ©2026 All rights reserved.
Last Updated: November 7, 2026 5:47 PM UTC
 All information deemed reliable but not guaranteed. All properties are subject to prior sale, change or withdrawal. Neither listing broker(s) or information provider(s) shall be responsible for any typographical errors, misinformation, misprints and shall be held totally harmless. Listing(s) information is provided for consumer's personal, non-commercial use and may not be used for any purpose other than to identify prospective properties consumers may be interested in purchasing. The data relating
